


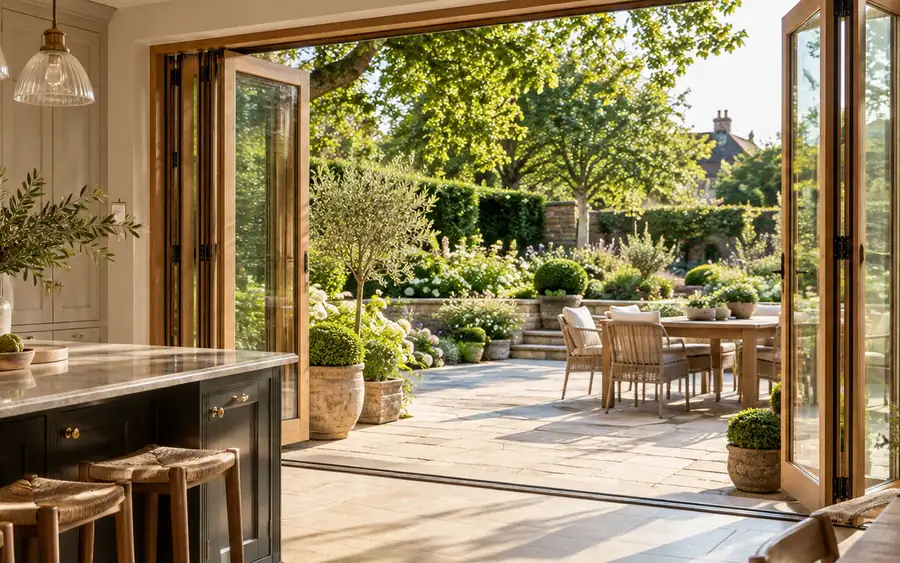
A wider timber opening
Open the room without losing the material quality.
Timber bi-folds can create a much wider garden connection while retaining the warmth, tactility and fine finish of proper joinery.
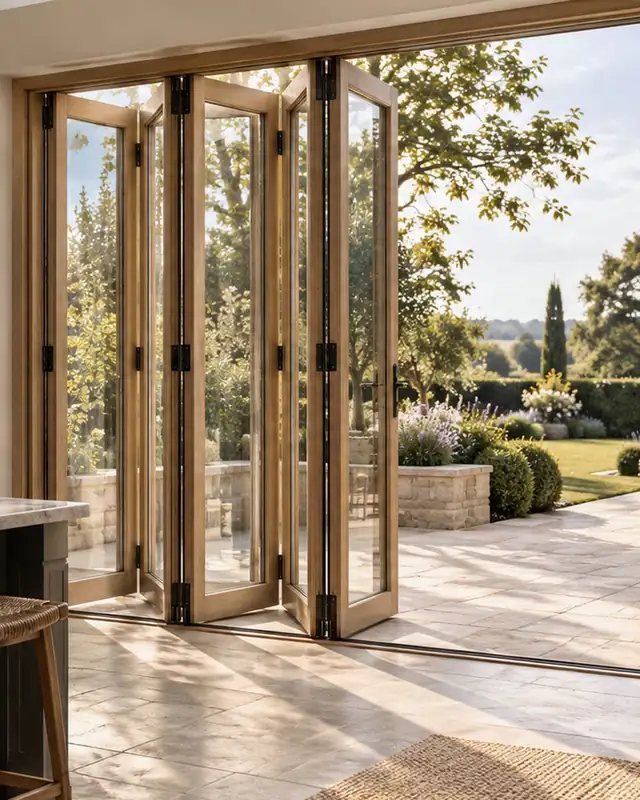
Designed around the property
The open state matters — but so does the closed elevation.
Panel widths, sightlines, stacking position, thresholds and running gear determine whether bi-folds feel architectural. The goal is a generous opening that still looks composed when every panel is closed.
Explore finishes & detailing →See it in context
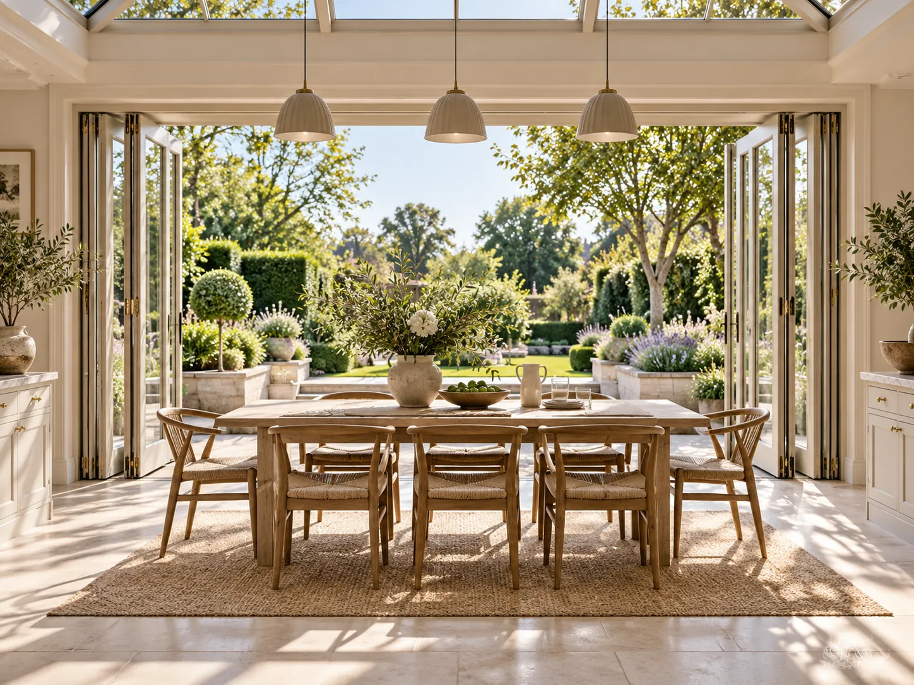
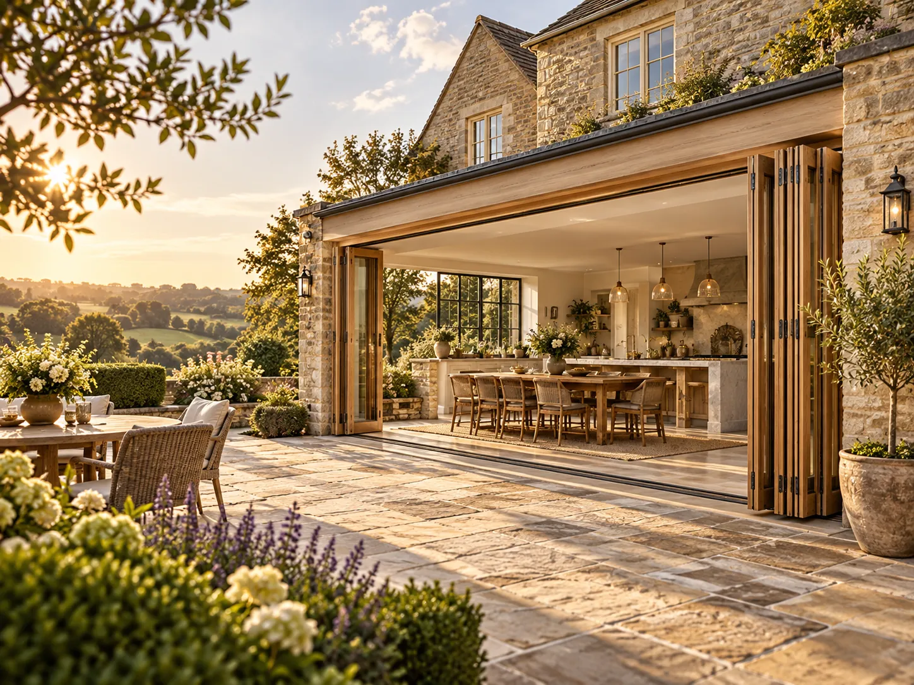
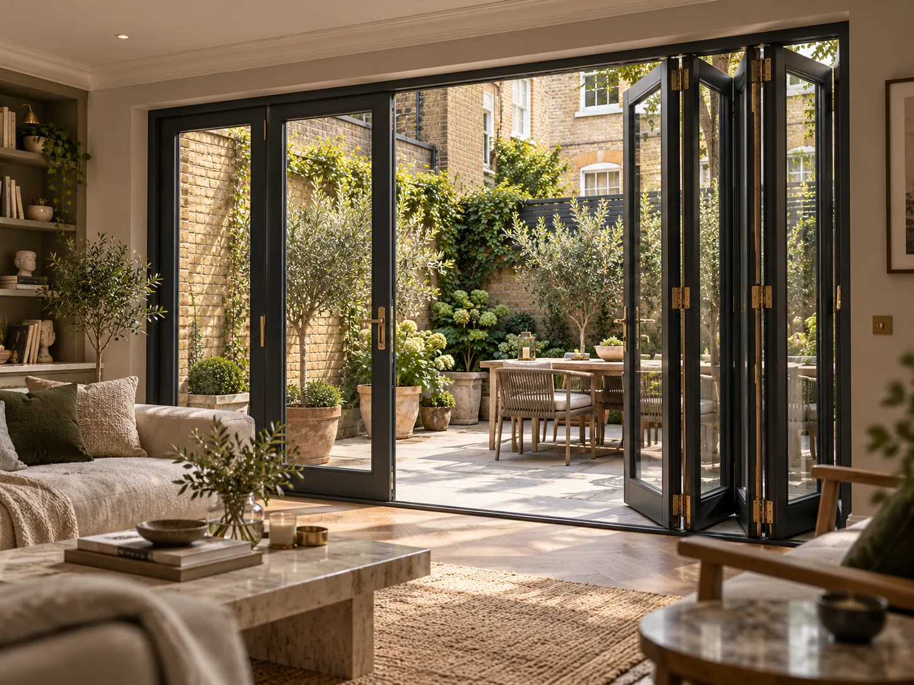
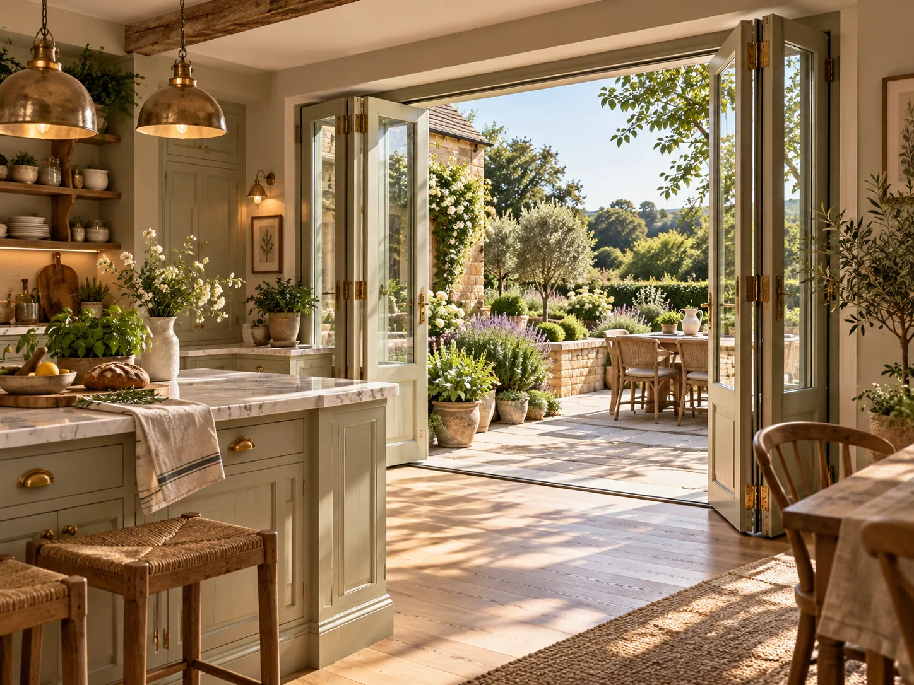
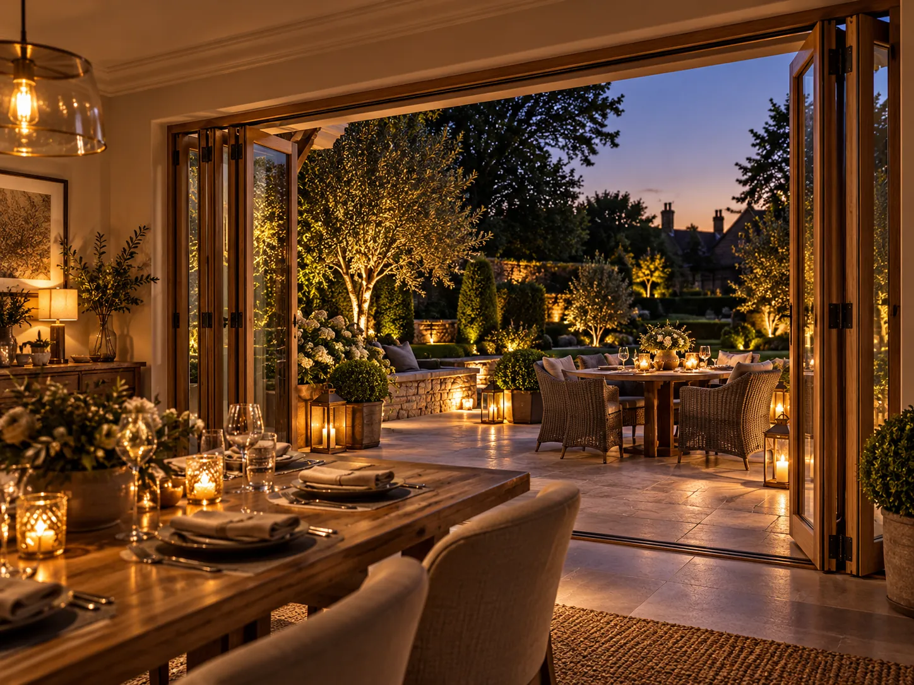
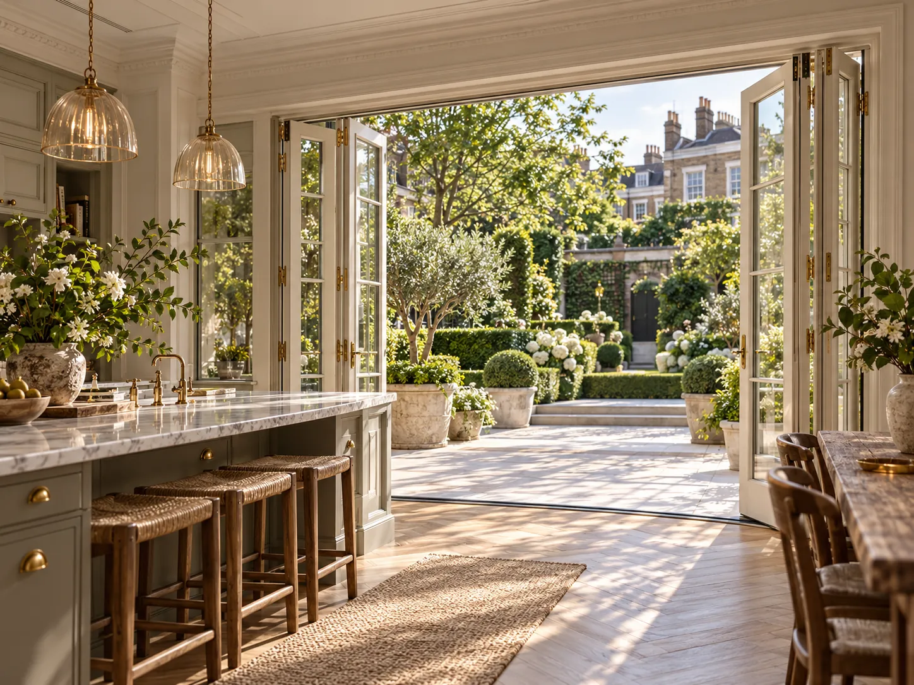
Bi-Fold Doors across different homes, finishes and openings.
Wide country-house openings, compact London gardens, painted frames, natural timber and evening settings show how differently a bespoke bi-fold system can be designed.
Specification priorities
What matters when this product is being designed.
Every opening is bespoke, but these are the recurring decisions that shape the finished result.
FSC timber
Manufactured from FSC-certified timber.
Low-E argon glazing
Factory double glazing for modern thermal performance.
Sealed glazing
Internal and external glazing sealed for durability.
Advanced running systems
Engineered panel movement for smooth day-to-day operation.
Buying & specification guide
Planning timber bi-fold doors around the room
Useful questions to resolve before the final survey and manufacturing specification.
Bi-fold doors are usually chosen for the open position, but the closed elevation matters just as much. Panel width, sightlines, stacking position, threshold and handle location all affect how the doors feel for most of the year.
Box Sash describes bespoke timber bi-folds using FSC hardwood, internal secure glazing, weather stripping and engineered running systems for thermal, acoustic and security performance.
Decide where panels stack
The folded stack should not block the best garden view, circulation route or furniture layout.
Check the closed sightlines
A wider opening creates more vertical panel lines when closed; panel proportions should be considered from the start.
Coordinate surrounding joinery
Mouldings, paint and hardware can help the bi-fold opening relate to the windows and doors elsewhere on the property.
Questions before a survey
Bi-Fold Doors FAQs
Straight answers about materials, glazing, colour, security and everyday use.
Are timber bi-fold doors weather stripped?+
Yes. Box Sash describes full weather stripping for thermal and acoustic performance.
What timber is used?+
The current specification refers to FSC hardwood timber.
Can the bi-fold design match existing joinery?+
Yes. Box Sash states that existing mouldings and design details can be incorporated into the new bi-fold doors.
Made to measure
Start with the architecture, then build the specification.
A survey is the quickest way to establish the proportions, performance requirements and finish that make sense for the property.