

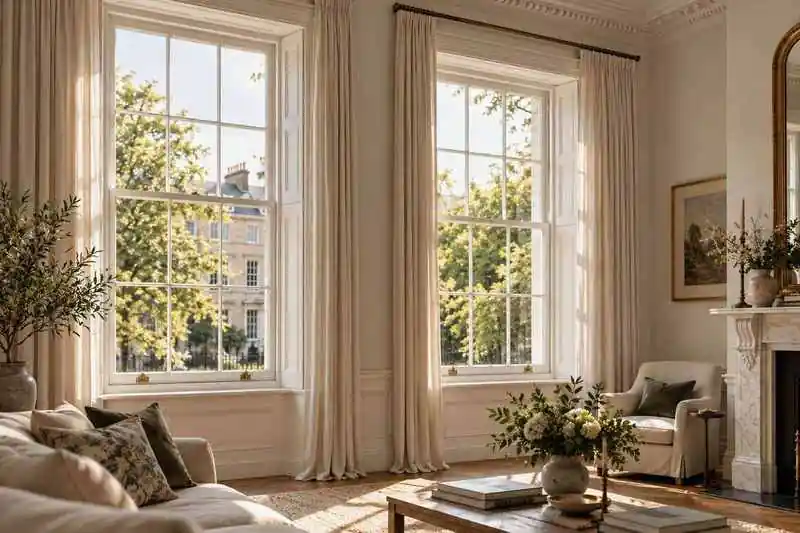
London townhouse language
Georgian Townhouse
Fine sash rhythm, formal entrance and a restrained painted palette.
Projects
A visual study of the kinds of façades, rooms and openings that shape a bespoke Box Sash specification.
London townhouse language
Fine sash rhythm, formal entrance and a restrained painted palette.
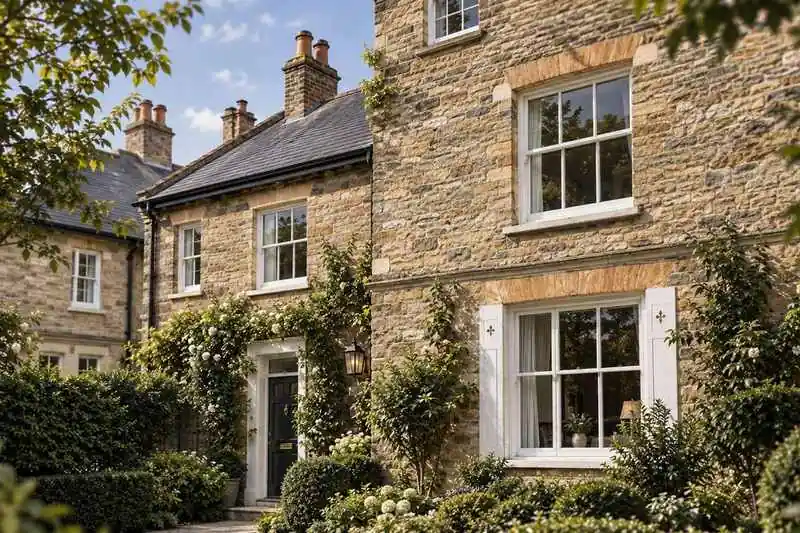
Surrey period house language
Bay windows, warm masonry and replacement joinery designed around the existing façade.
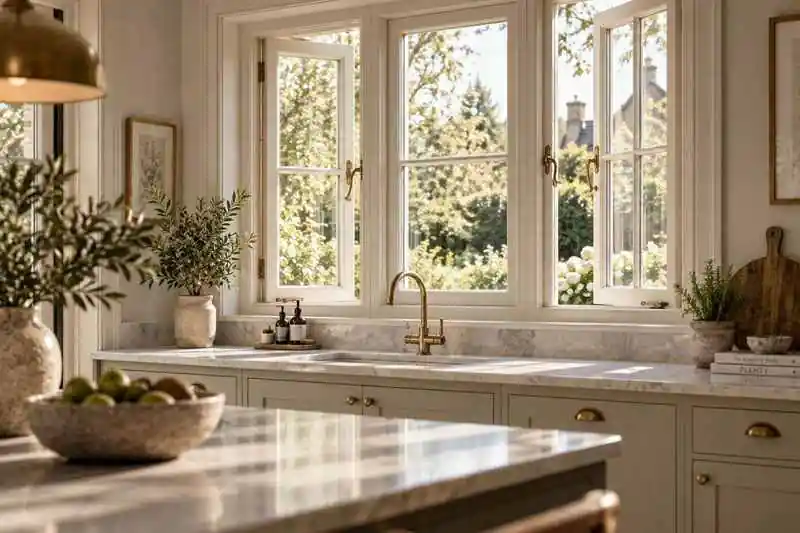
Cotswolds renovation language
A garden-facing kitchen where new joinery sits quietly inside older stone architecture.
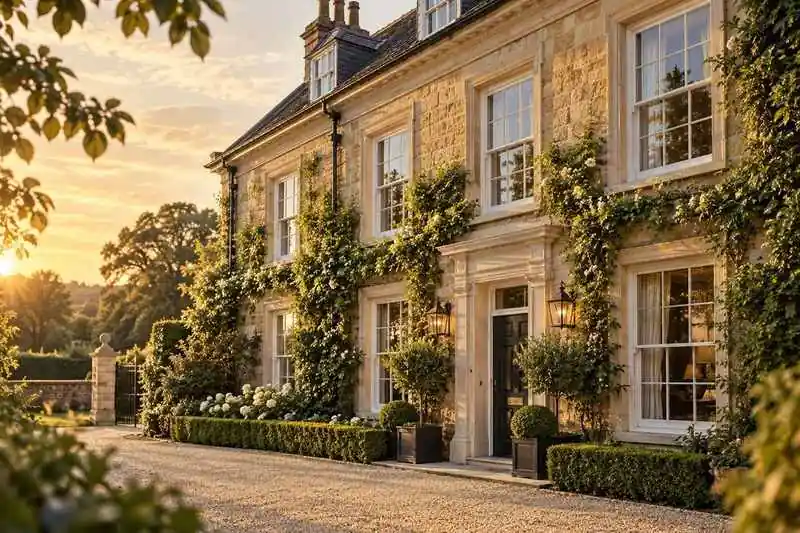
Heritage exterior language
Repeated sash proportions across a long elevation with mature planting and warm stone.
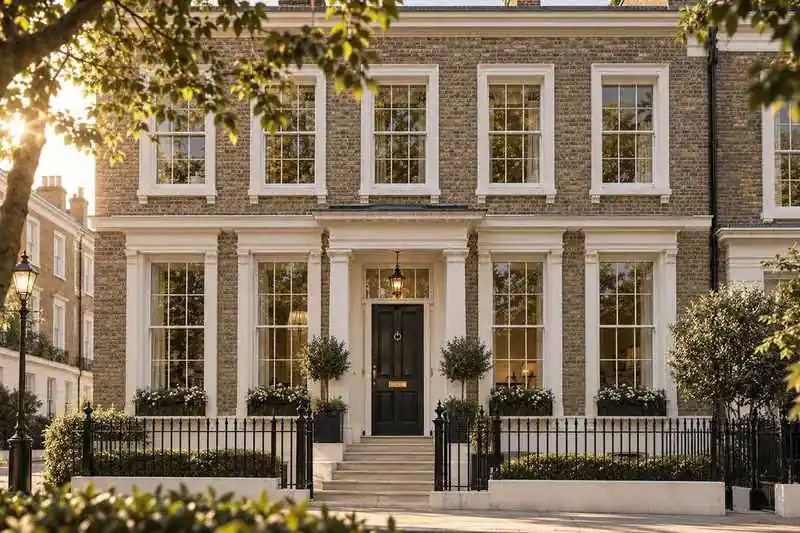
Urban terrace language
Regular multi-pane windows, symmetrical door composition and crisp architectural rhythm.
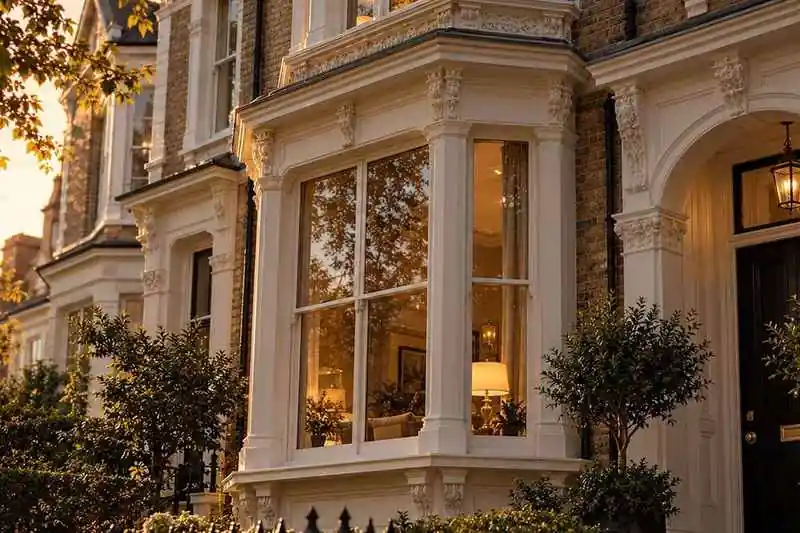
Street-facing bay language
A projecting bay where sightlines, horn detail and meeting rails determine the character.
Project planning
When comparing period-property projects, look beyond the overall style of the house. Window proportions, bar patterns, bay geometry, door composition and the relationship between new joinery and existing masonry are more useful than copying a complete scheme.
The staging images on this page are architectural references rather than documented completed installations; verified project photography should replace them before public launch.
Start with the house
Get expert advice, a tailored recommendation and a no-obligation quote.